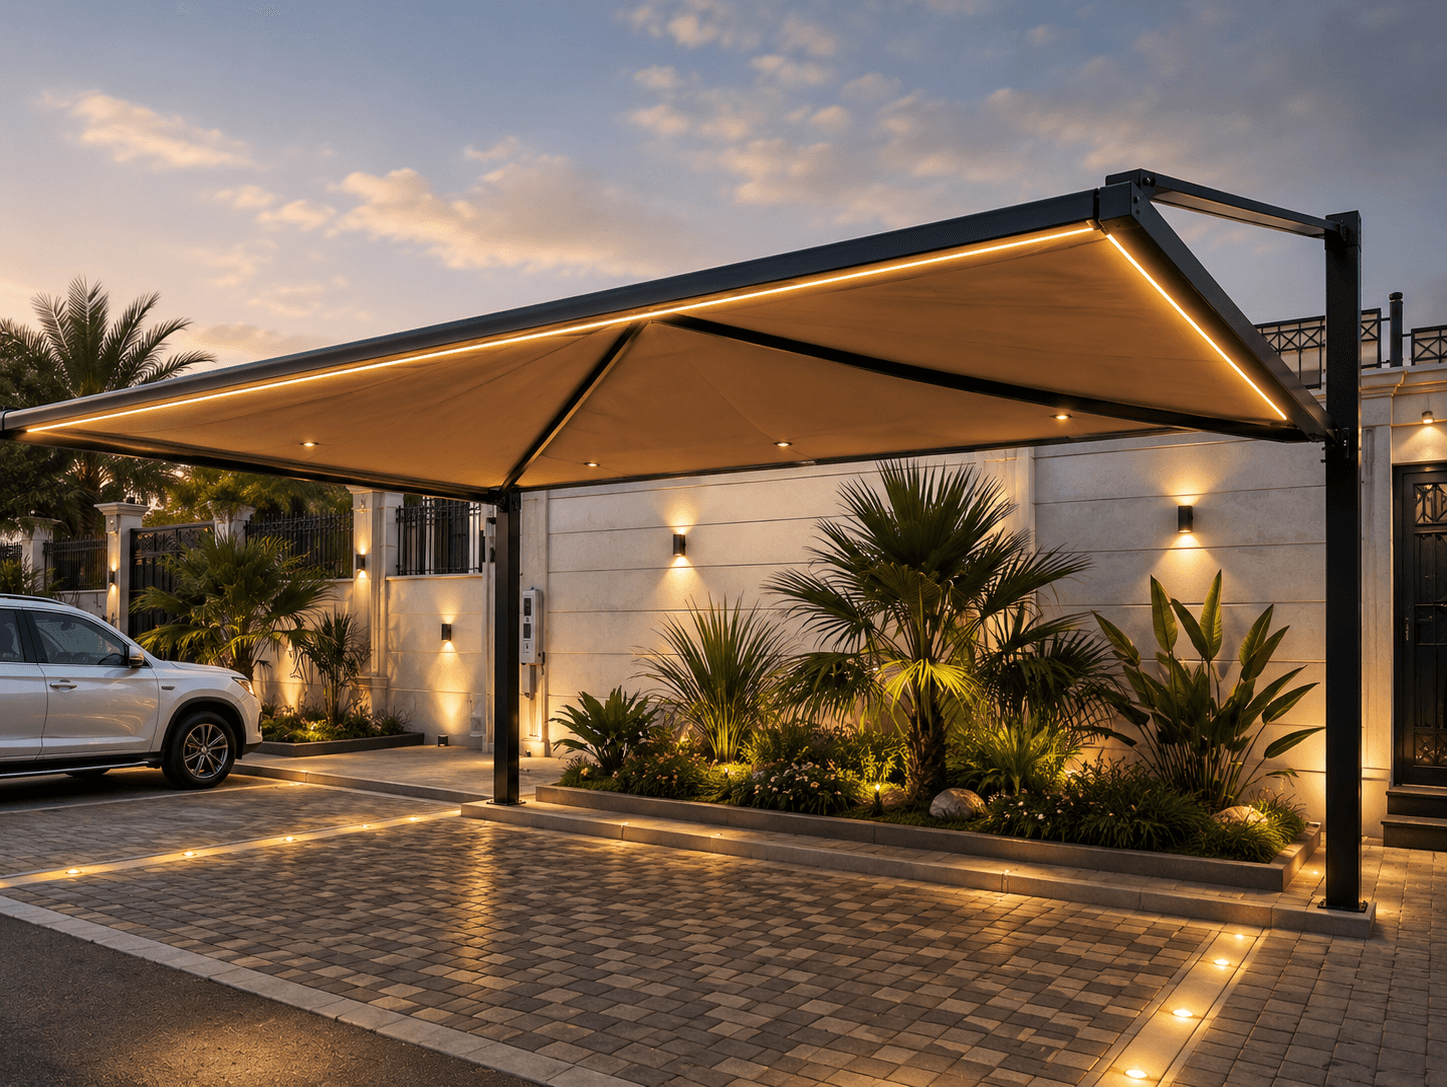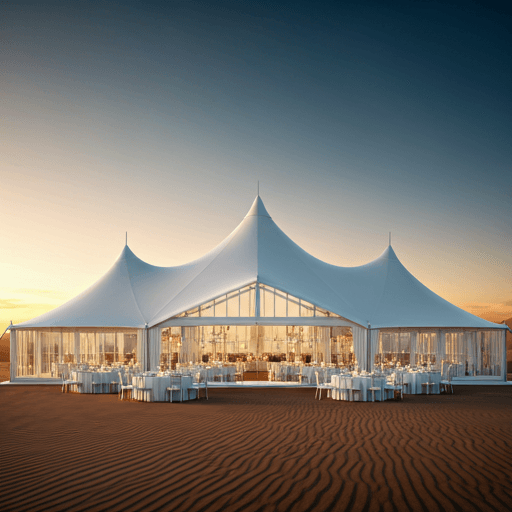
Arch Cantilever Design
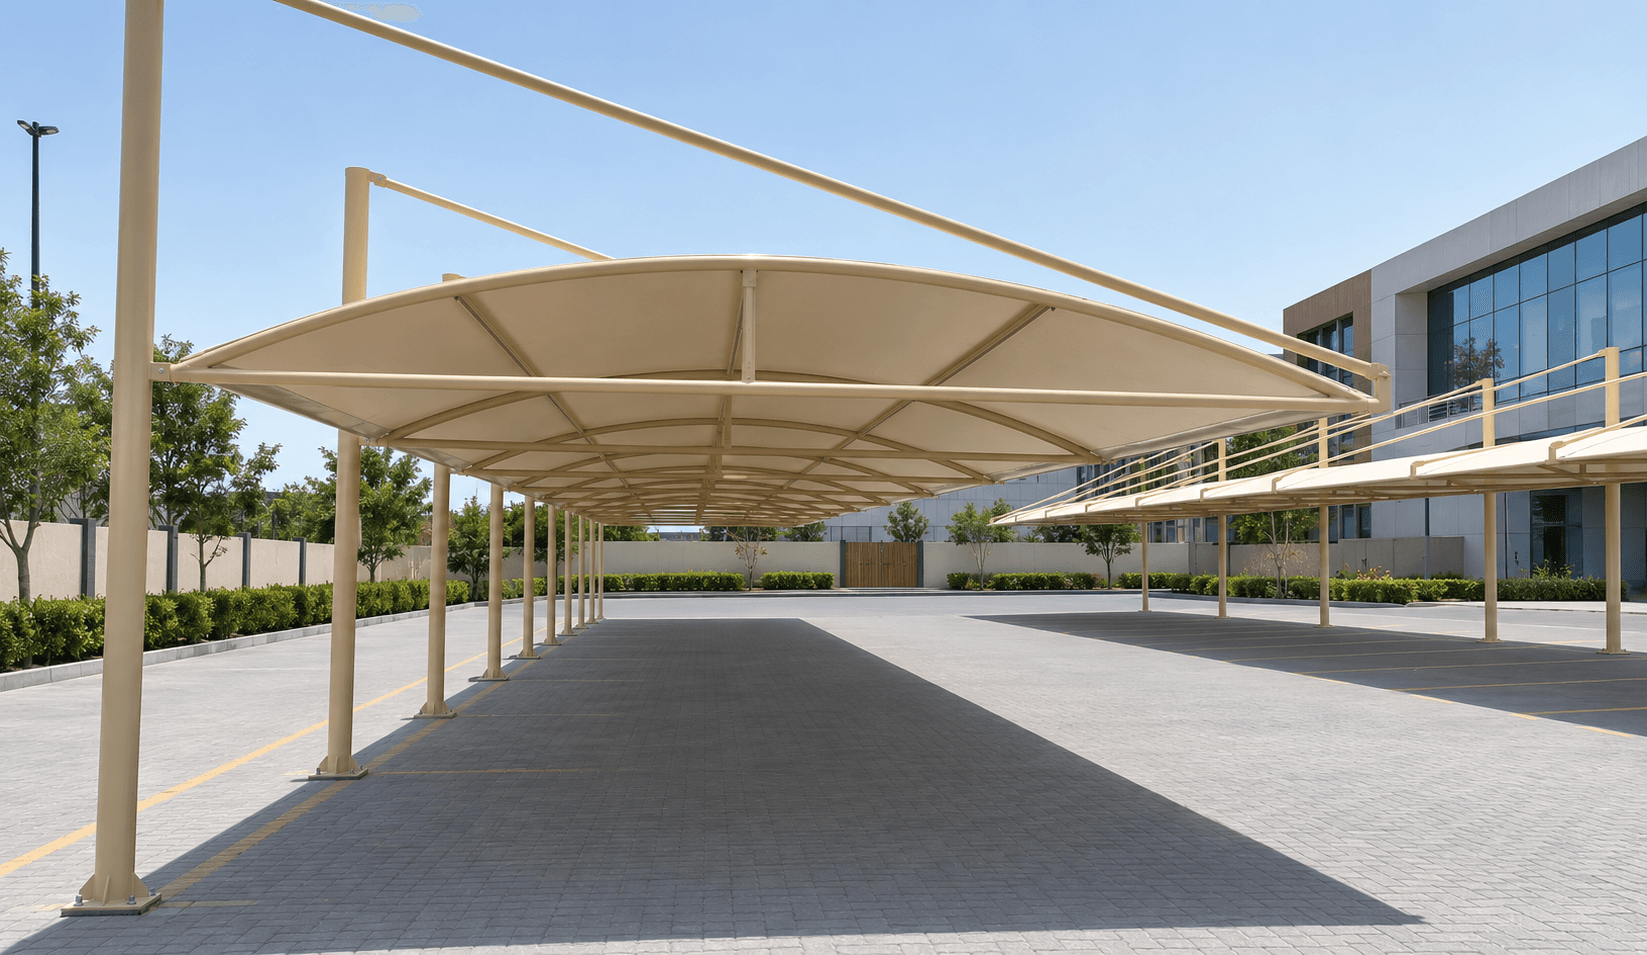
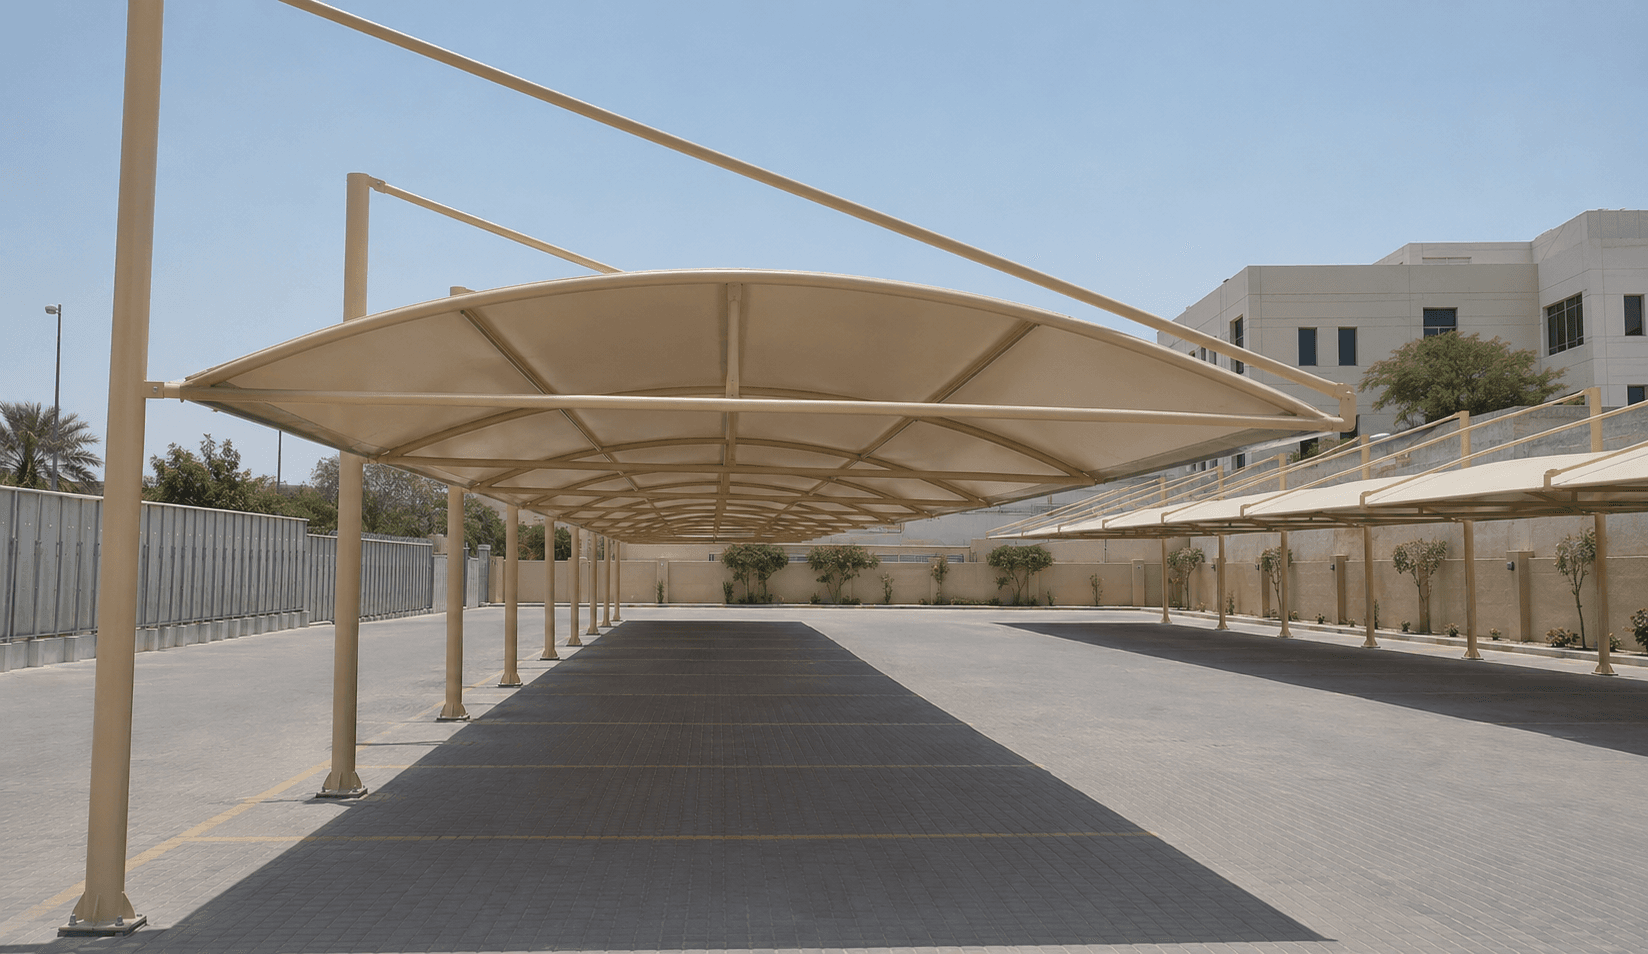
A curved roof profile that distributes wind loads smoothly and improves vertical clearance for taller utility vehicles.
Premium cantilever parking shades for villas and commercial lots across Dubai and the UAE, engineered with single-side support frames for open-front access, cooler vehicle conditions, and strong wind-rated performance.
Up to 98%
Up to 25C lower
Up to 160 km/hr
10 to 20 years
Mahsoul Shades designs cantilever parking shades for sites where standard front-post canopies interfere with turning space, door opening clearance, and overall driveway usability.
By shifting all structural support to one side or to the rear, the full front of the bay remains open. That improves maneuverability for SUVs, vans, and daily residential parking while reducing the risk of bumper scrapes against exposed columns.
The system combines practical space recovery with a clean floating architectural profile, making it a strong fit for modern villas, corporate forecourts, shared compounds, and other layouts where circulation matters as much as shade coverage.
Read our complete guides: Car parking shades in Dubai · Car parking shades in Abu Dhabi · Car parking shades in Sharjah · Car parking shades in Ajman
The cantilever brochure focuses on flexible parking layouts, from curved and pyramid roof profiles to flat sail variants and single or double-bay systems sized around site circulation.
A curved roof profile that distributes wind loads smoothly and improves vertical clearance for taller utility vehicles.
A sharper geometric roof form with a high internal ceiling that helps reduce trapped heat above parked vehicles.
A minimal low-profile tensioned fabric approach for clean lines and strong shading against low-angle morning and afternoon sun.
Standard 6.0m x 3.0m units sized around compact villa parking spaces and individual vehicle coverage.
Spacious 6.0m x 6.0m layouts cover two vehicles side by side without center columns interfering with access.
Removing front columns makes entry, exit, and door opening easier, especially for wider vehicles and tighter parking maneuvers.
A column-free front edge frees more usable ground area for circulation, landscaping, or fitting more vehicles into the same footprint.
The floating single-side support profile complements contemporary villas and corporate buildings better than bulky four-post shed layouts.
A cantilever shade supports the roof from a single side or the rear, leaving the front of the bay completely open. This removes the risk of scraped bumpers on front posts and makes it easier to park SUVs, vans, and wider vehicles.
A standard double-bay layout is 6.0m x 6.0m, while single-bay units are typically 6.0m x 3.0m. Three-vehicle driveways are usually configured as a double bay plus single bay, or a continuous run sized to the exact driveway width.
Standard cantilever shades from Mahsoul Shades are engineered for sustained winds up to 160 km/hr, with foundation depth and steel gauge adjusted for taller structures or coastal, high-exposure sites.
Yes. Most villa retrofits require only localized foundation work at the single support line, so existing paving and landscaping on the open side of the driveway are left undisturbed.
PVC and PTFE membranes typically last 15 to 20 years, while HDPE mesh fabric typically lasts 10 to 12 years, depending on exposure and maintenance.
Share your dimensions, use case, and preferred finish. The Mahsoul Shades team can translate that into a practical concept, engineering direction, and tailored quotation.