
Mahsoul Shades
What to Expect During Shade Structure Installation
All guides

Installation

What to Expect During Shade Structure Installation

A successful shade structure installation starts well before anyone arrives on site with steel. Knowing what each stage of the process actually involves helps you plan around it, whether it's a two-week villa driveway job or a multi-month commercial parking array.

Site survey and concept

Every project starts with a site visit to measure the exact dimensions, note existing obstructions (drainage, cabling, landscaping), and understand vehicle or usage circulation. This survey feeds directly into a concept layout matched to the site rather than a generic template.

Engineering drawings and approvals

Structural drawings and wind-load calculations are prepared next, sized to the site's specific exposure and the relevant local wind-load requirements. Where municipality or community approval is required, this is the stage where documentation is submitted — see our approval process guide for what that typically involves.

Fabrication

Once drawings are approved, steel framing is fabricated and finished (hot-dip galvanizing, powder coating, or polyurethane topcoats depending on the spec), and shade membranes are cut and welded to the exact panel dimensions required. In-house fabrication keeps tolerances tight and avoids the delays that come with third-party sourcing.

Foundation and steelwork

On-site work begins with foundation excavation and concrete curing, sized to the engineered load, followed by erection of the structural steel frame. Curing time is the main schedule driver here — rushing this stage compromises the anchor strength the entire structure depends on.

Fabric tensioning and finishing

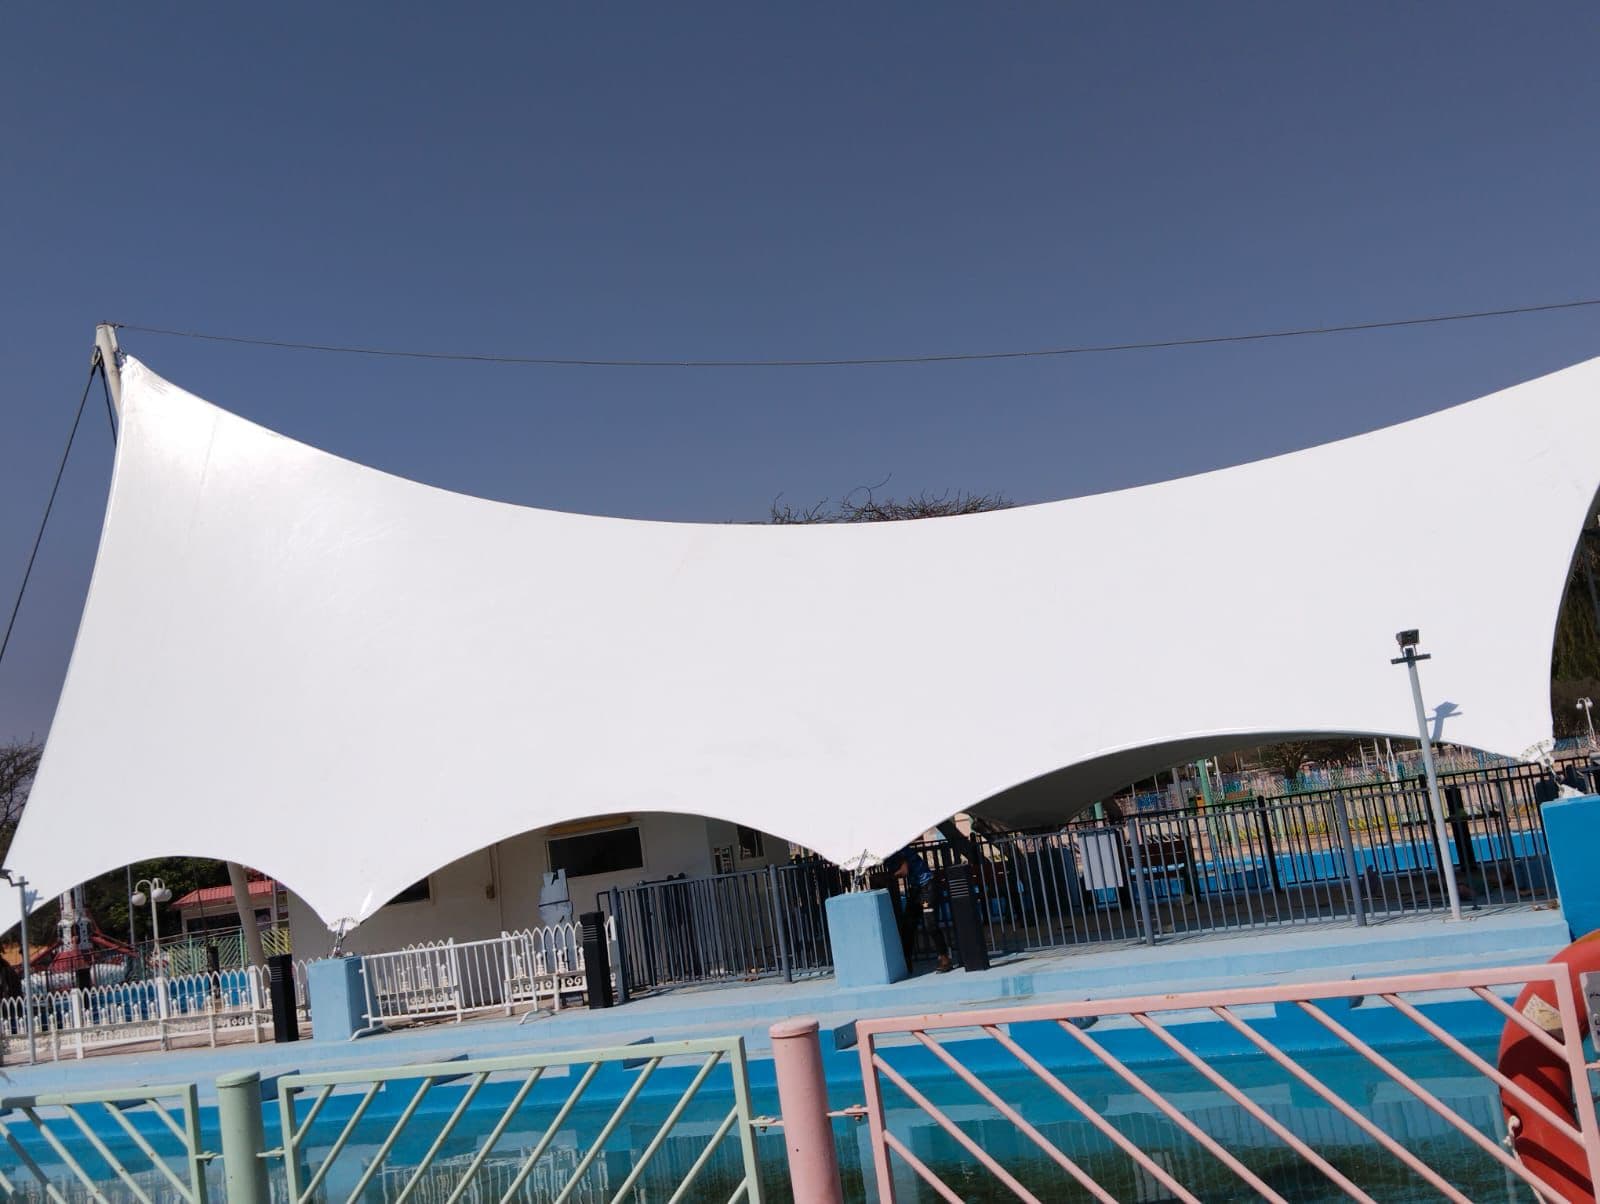
The shade membrane is fitted and tensioned to its design geometry, which is what gives tensile and cantilever structures their clean, taut appearance and correct wind performance. Final checks cover hardware torque, drainage paths, and any integrated lighting before handover.

Handover and documentation

On completion, you receive warranty documentation, structural drawings for your records, and maintenance guidance — see our maintenance guide for the ongoing care that keeps the structure performing for its full rated lifespan.

Frequently Asked Questions

How long does a typical installation take?

A single villa driveway shade typically takes 1 to 2 weeks from approved drawings to handover, while larger commercial parking arrays or architectural tensile projects can take several weeks to a few months depending on scale.

Does installation disrupt daily use of the site?

Foundation and steelwork stages require the immediate work area to be clear, but most residential installations are planned to keep the rest of the driveway or property usable throughout the project.

Need a tailored recommendation?

Share your site details and the Mahsoul Shades team will recommend the right structure, fabric, and layout for your project.

Request a Quote